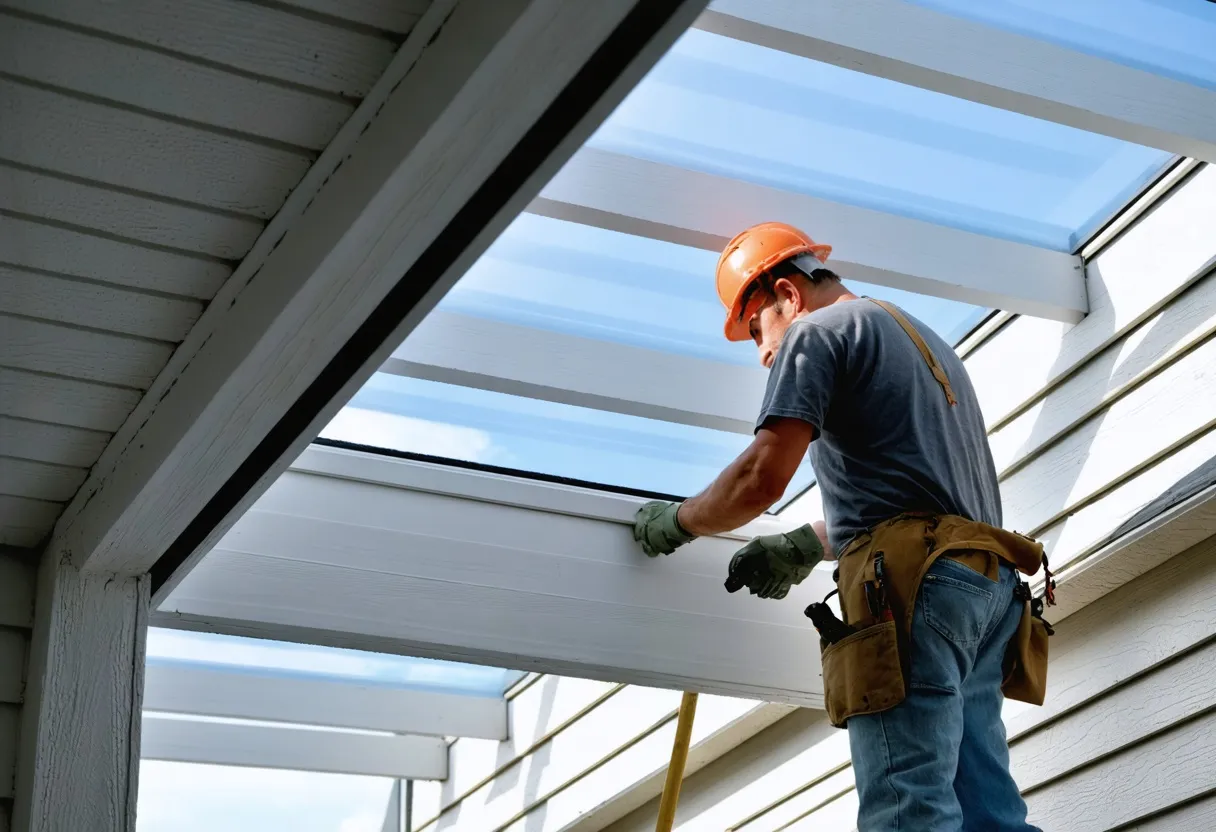
A skylight is the single most effective way to pull daylight into a Fairbanks interior during the stretch of the year when the sun barely clears the ridgeline — but it's also a deliberate hole cut through a roof assembly that has to hold up under heavy snow accumulation, repeated freeze-thaw cycling, and the kind of temperature swings that make Interior Alaska unlike almost anywhere else building codes were written for. Skylight installation in Fairbanks is a structural and thermal problem before it's a carpentry problem. Treat it as a carpentry problem only, and the failure doesn't show up as a slow drip you can ignore — it shows up as an ice ridge sitting directly over your living room, forcing meltwater backward under the shingles and into the framing below.
This page is written specifically for that reality: how skylight work is scoped and built in Interior Alaska, what actually drives cost once a roof is opened up, why so much of the borough's older housing stock needs a structural look before anyone cuts an opening, and the specific failure patterns we see repeatedly on service calls across Fairbanks, North Pole, and the outlying areas. If you're trying to decide between a repair and a full replacement, or you're planning a new skylight and want to know what separates a lasting install from one that weeps every spring, the detail here is meant to answer that before you ever pick up the phone.
Signs Your Fairbanks Skylight Needs a Closer Look Before Freeze-Up
Why Pre-1994 Fairbanks Framing Changes the Whole Job
A meaningful share of homes and cabins across the Fairbanks area — in town, out toward North Pole, near Fort Wainwright, and scattered through Ester, Chena Ridge, and Fox — were framed before the 1994 code cycle that reset expectations for how much snow load a roof structure needs to carry. Interior Alaska's current design snow load sits around 40 pounds per square foot, and a lot of pre-1994 rafter spacing, sheathing thickness, and roof penetrations were simply never built against that number. That's the framing standard the region uses now; it isn't the standard a lot of existing roofs were built to.
That gap matters most exactly where a skylight goes in, because a skylight opening already interrupts the rafter bay and asks the surrounding structure to redistribute load around it. On a newer roof built to current code, that redistribution was accounted for in the original design. On an older roof, it usually wasn't — which means the header framing, rafter sizing, and curb support around the opening need to be evaluated on their own merits, not assumed adequate because the house has stood for decades without an obvious problem.
What this means in practice
Before we cut any new opening, or before we reinstall into an existing one on an older home, we check whether the rafter bay and header can carry the load the region actually sees, and whether the existing framing shows any deflection under snow. In some cases the structure is fine as-is and only the curb and flashing need to meet current detailing standards. In others, header framing has to be added around the opening before the skylight itself is ever set. Either way, this assessment happens during the inspection — not as a change order after the roof is already opened up.
This same logic applies whether the roof in question is a modest cabin outside Ester, a subdivision home near Farmers Loop, or a property closer to Fort Wainwright — the temperature swings and snow load that drive this requirement don't change meaningfully across the borough, and older construction throughout the area shares the same blind spot around modern snow-load expectations.
How a Fairbanks Skylight Installation Actually Proceeds
We inspect the rafter bay, roof pitch, attic ventilation, and the room below to confirm where daylight will actually be useful and whether the structure can take a new opening.
Curb-mounted or deck-mounted, fixed or venting, and a glazing package matched to the room's orientation and the Fairbanks heating season rather than a one-size-fits-all default.
Headers go in if the span requires redistributing rafter load, and the opening is sized to meet current snow-load expectations rather than whatever the original framing happened to allow.
Ice-and-water shield membrane extended well past the curb in every direction, with step and head flashing detailed for sub-zero flexibility rather than sealants that were never rated for this kind of cycling.
The shaft gets framed, insulated, and vapor-sealed on the warm side before interior trim goes on, and we walk through flashing laps and any venting mechanism with you before we leave.
Skylight Questions Fairbanks Homeowners Actually Ask
Why does my skylight only leak during a thaw or a warm stretch, never in the coldest part of winter?
That pattern points toward ice-dam backup rather than a straightforward seal failure. Snow melts against a warmer section of roof deck, refreezes at the curb, and the resulting ice ridge forces meltwater backward under the shingles. Recaulking rarely fixes this because the underlying cause is heat loss and drainage, not the sealant itself.
Can a skylight go into a home built before current snow-load standards?
Yes, but the rafter framing around the opening needs to be checked against current requirements first, since a lot of older Fairbanks-area construction predates the load standards used today. Depending on what that check finds, the existing structure may be fine, or header framing may need to be added before the opening is cut.
Is condensation inside my skylight shaft the same thing as a roof leak?
Not usually. Interior moisture or frost around a skylight shaft is very often condensation caused by inadequate insulation or attic ventilation, not water coming through the roof. Treating it as a flashing repair when it's actually a ventilation issue means paying for work that won't solve the problem.
Does the type of roofing material around the skylight change how it's installed?
Yes, significantly. Step flashing woven into shingle courses is a different system entirely from the custom-formed flashing standing-seam metal roofing requires, or the heat-welded flashing collars used on flat TPO or EPDM membrane roofs common on additions and commercial buildings. Mismatching flashing style to roofing material is a frequent cause of premature leaks.
Do I need a full replacement, or can my existing skylight be repaired?
It depends on what's actually failing. Flashing or sealant failure, a fogged glazing unit, or a ventilation problem are usually repairable without touching the frame. Replacement makes more sense when the acrylic dome has degraded, the frame itself is compromised, or removal reveals rotted sheathing or framing underneath — which is why diagnosing the actual failure point before quoting anything matters.
An Inspection Before an Estimate
We don't price a skylight job over the phone, because the structure, the flashing, and the ventilation behind the wall are what actually determine the scope. A short on-roof inspection tells us whether you're looking at a repair, a replacement, or a structural conversation — and tells you the same thing, plainly, before any work is scheduled.
Skylights Across Fairbanks Roofing Types
How a skylight is flashed depends entirely on what roofing material surrounds it, and getting that mismatch wrong is one of the most common causes of a skylight leak we're called out to fix after the fact.
- Asphalt shingle roofs — the most common surface on Fairbanks homes, using step flashing woven with the shingle courses and a head flashing pan set above the curb.
- Standing-seam metal roofing — increasingly common in the Interior for its snow-shedding performance, requiring custom-formed flashing that ties into the panel seams rather than a generic shingle-style detail.
- Flat and low-slope membrane roofs (TPO and EPDM) — common on additions and commercial buildings across the borough, where curb-mounted units are set with heat-welded or fully adhered flashing collars because standing water risk is higher on a low-slope surface.
- Tile roofing — less common here but present on a handful of properties, requiring its own curb flashing approach to preserve the drainage plane beneath the tile.
Commercial and larger installations
Offices, warehouses, and retail buildings around Fairbanks sometimes use skylights or daylighting systems on flat, low-slope roofs to reduce lighting load across a large floor plan. The same structural-first logic applies at a larger scale — confirming the roof deck and support framing can handle both the opening and the surrounding snow load, and coordinating flashing details around existing rooftop equipment and drainage, before any cutting starts.
Whatever the material, this is why every skylight quote we give follows an actual inspection of your specific roof rather than a generic per-unit price — the flashing system, the structural check, and the ventilation detailing all change depending on what's already up there, and pricing it before seeing it means pricing it wrong.
Request Your Free Roof Quote
Tell us about your roof and we'll get back to you with honest, upfront pricing.
More roofing services
Get a Straight Answer About Your Roof
Reach out for a free, no-pressure quote built around how your roof actually holds up to Fairbanks winters.